Big envelopes. Tenths accuracy. Fast spindles.
Milling, mill-turn, Swiss, wire EDM, grinding and CMM inspection in our California shop, running three shifts so parts can ship in as little as 3 days.
Featured machines
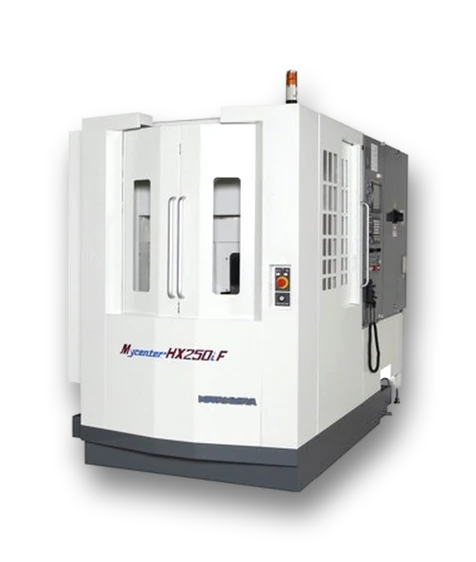
Pallet changers: one part loads while the other cuts
Best for: Housings, valve bodies, deep pockets in tough alloys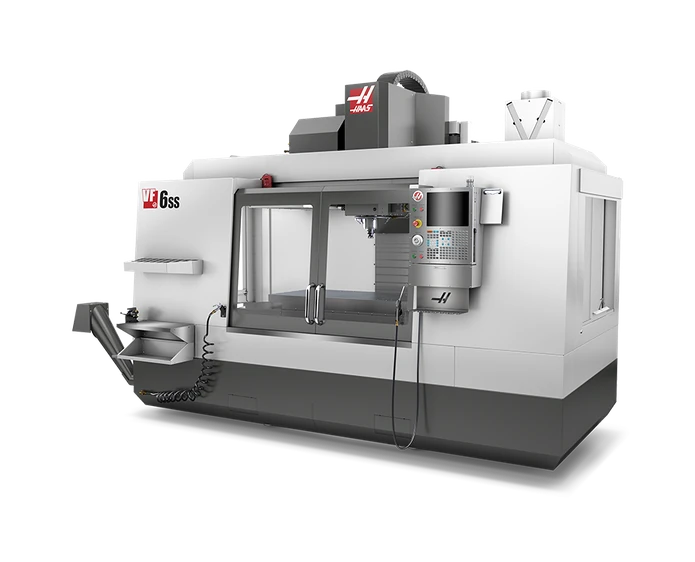
Travels to 64 × 32 × 30 in
Best for: Long plates, fixtures, indexed features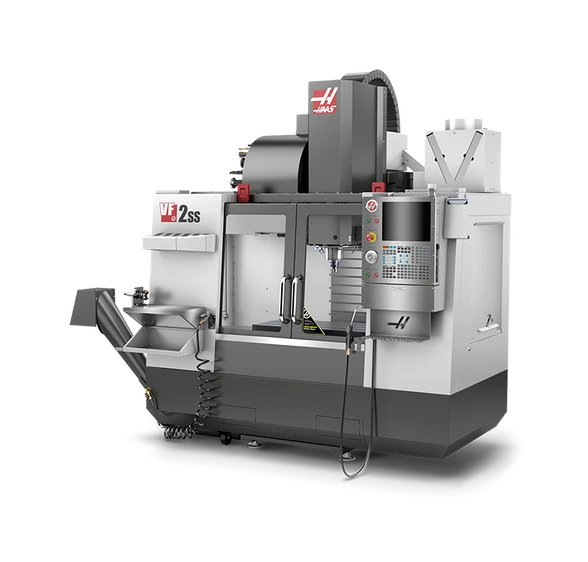
High-speed spindles to 12,000 rpm
Best for: Brackets, plates, housings, prototypes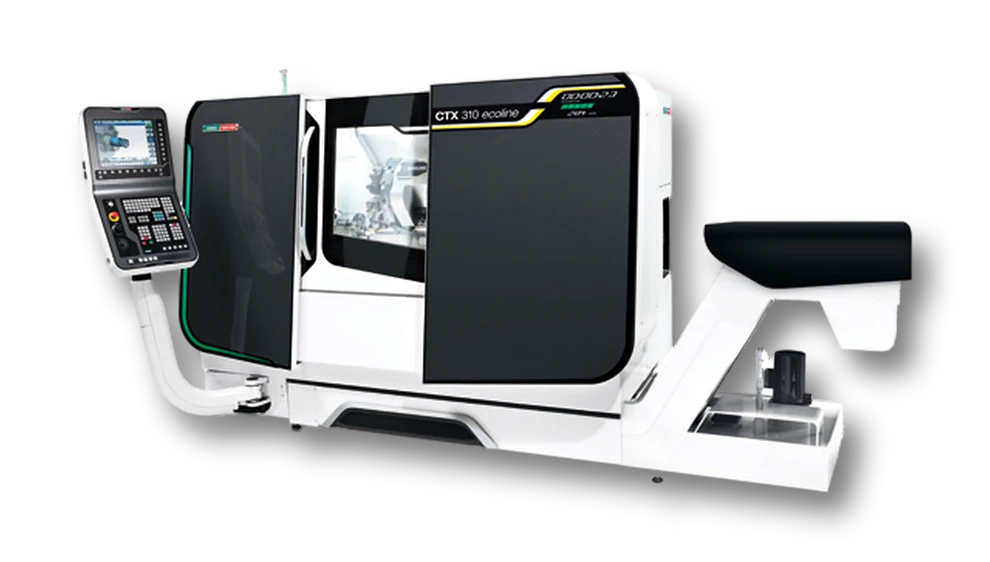
Chuck work to Ø7.9 in, turning length to 17.7 in
Best for: Shafts, bushings, spacers, fittingsEvery machine type on our floor
Listed by type. We put each job on whichever machine hits your date.
Milling
- Simultaneous 5-axis, including trunnion work (A −120° to +30°, C 360°)
- 8-pallet pool for unattended runs
- Spindles to 18,000 rpm; 120-tool magazine; 1,000 psi through-spindle coolant
Best for: Impellers, manifolds, compound-angle parts
- Pallet changers: one part loads while the other cuts
- Four faces machined in one setup
- Spindles to 15,000 rpm; 500 mm pallets
Best for: Housings, valve bodies, deep pockets in tough alloys
- Travels to 64 × 32 × 30 in
- Rotary 4th axis for indexed and cylindrical milling
- Spindles to 15,000 rpm with through-spindle coolant
Best for: Long plates, fixtures, indexed features
- High-speed spindles to 12,000 rpm
- Travels to 64 × 32 × 30 in
- Matching machines run duplicate setups side by side
Best for: Brackets, plates, housings, prototypes
- Glass scales and thermal stability for tenths-level work
- Positional accuracy 0.0001 in; finishes to 8 µin Ra
- In-machine probing
Best for: Tight-tolerance features, fine finishes
Turning
- Up to 9 axes, with a B-axis milling head (±120°) and an 80-tool magazine
- Twin spindles and twin turrets, live tooling, Y-axis
- Bar to Ø3.2 in with automatic bar loading
Best for: Complex turned parts finished in one chucking
- Chuck work to Ø7.9 in, turning length to 17.7 in
- Through-bore to 3.0 in
- Collet chucker for small parts with tight concentricity
Best for: Shafts, bushings, spacers, fittings
- Bar 3–32 mm (0.12–1.26 in)
- Live tooling, Y-axis and sub-spindle back-work
- 2,000 psi through-tool coolant; automatic bar feed
Best for: Pins, shafts, medical and connector parts
EDM and grinding
- Work envelope to 23.6 × 15.7 × 12.2 in
- Taper cuts to ±30° over 4 in thickness
- Wire 0.004–0.012 in; finishes to 4 µin Ra
Best for: Sharp inside corners, hardened steel, gears, punches
- 7 × 13 in capacity
- Flat and parallel to 0.0001 in
- Datum grinding after heat treat
Best for: Plates, gauge blocks, wear parts
Manual and toolroom
- Precision toolroom, engine (15 × 40 in) and speed lathes
Best for: One-offs, repairs, polishing, fitting
- Threading and tight repeat turning
Best for: Second operations on turned parts
- Fixture building, drill patterns, quick one-off features
Best for: Jobs where programming would take longer than cutting
Automation and prep
- Machine tending for unattended third-shift runs
Best for: Lights-out production
- Horizontal bar and billet cut-off to 8 in
- Variable-speed vertical contour sawing
Best for: Cutting stock the hour the order lands
- Mixes coolant to spec and pipes it to every machine, with level and concentration sensing
Best for: Long unattended runs
Inspection
- Scanning CMM volume up to 700 × 1000 × 660 mm
- Automatic probe-head rotation; GD&T and first-article reports
Best for: CMM reports, first articles
- Non-contact; about 99 features measured in seconds
Best for: Fast in-process checks on small parts
- Sub-micron Z resolution; area roughness, flatness and profile
Best for: Surface finish and profile verification
- 16 in screen for profiles, radii and threads
Best for: Profile checks
- Hardness verified in-house after partner heat treat
Best for: Incoming and post-heat-treat checks
- Height gauges, granite surface plates, pin and thread gauges
Best for: Every job
Finishing and cleaning (in-house)
- Consistent edge break across whole lots
Best for: Deburr, edge finish
- Uniform matte finish
Best for: Bead blast
- Removes chips and oil from blind holes before inspection
Best for: Pre-inspection cleaning
- Part numbers, revisions, logos, serials
Best for: Part marking
- HEPA-filtered clean assembly and packaging
Best for: Clean pack, light assembly
- Bake-out, adhesive cure and parts drying (not heat treat)
Best for: Post-clean drying
Through vetted partners: Anodize Type II, Hard anodize Type III, Plating, Passivation, Heat treat, Powder coat. We coordinate these and verify the results in-house; they add about 2 business days.
See what we can do with this equipment