Quality & Inspection
Every part inspected to print — no exceptions
Quality isn't a department at Digital Machine — it's built into every step of our process. From reviewing your drawings and programming toolpaths, through in-process checks and final inspection, we verify that every dimension meets your specification.
Our QC Process
Quality built in from first review to final ship
Drawing Review & Programming
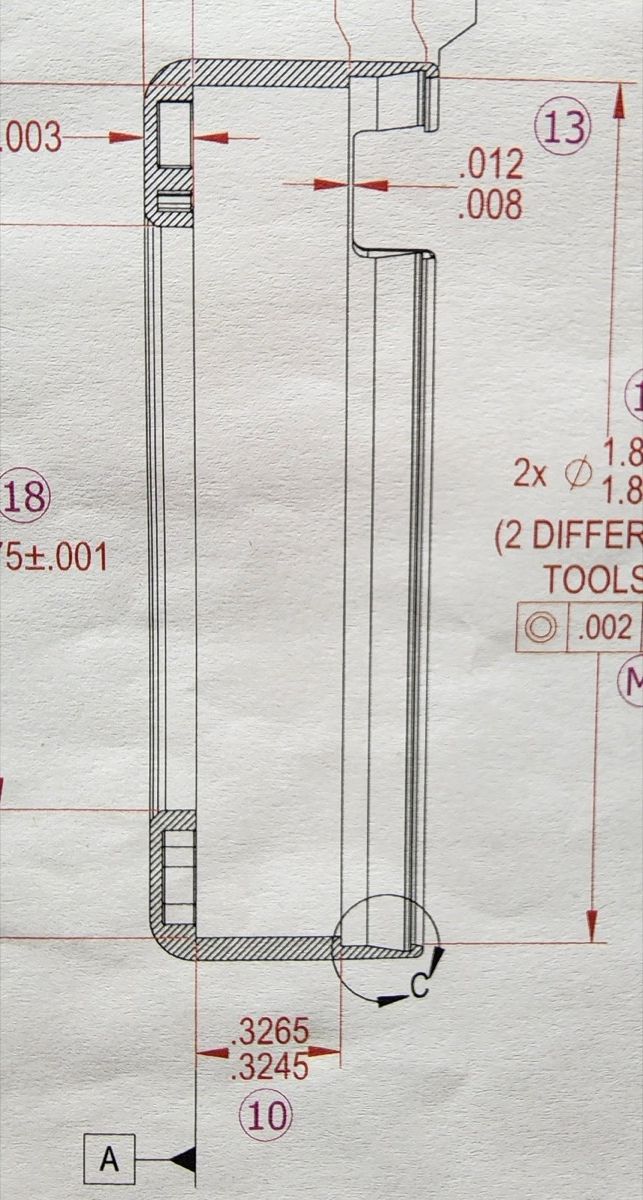
Every job starts with a thorough review of your drawings and specifications. We identify critical dimensions, GD&T callouts, and material requirements before the first chip flies. Toolpaths are programmed with proper approach angles, feed rates, and tool selection to achieve the surface finishes and tolerances your part demands.
In-Process Inspection
Critical dimensions are checked during machining, not just after. Dial indicators, bore gauges, and micrometers verify machined features between operations — catching issues before they compound so corrections happen in real time. Optical comparison provides a magnified view of profiles and edges.
Final Inspection & Verification
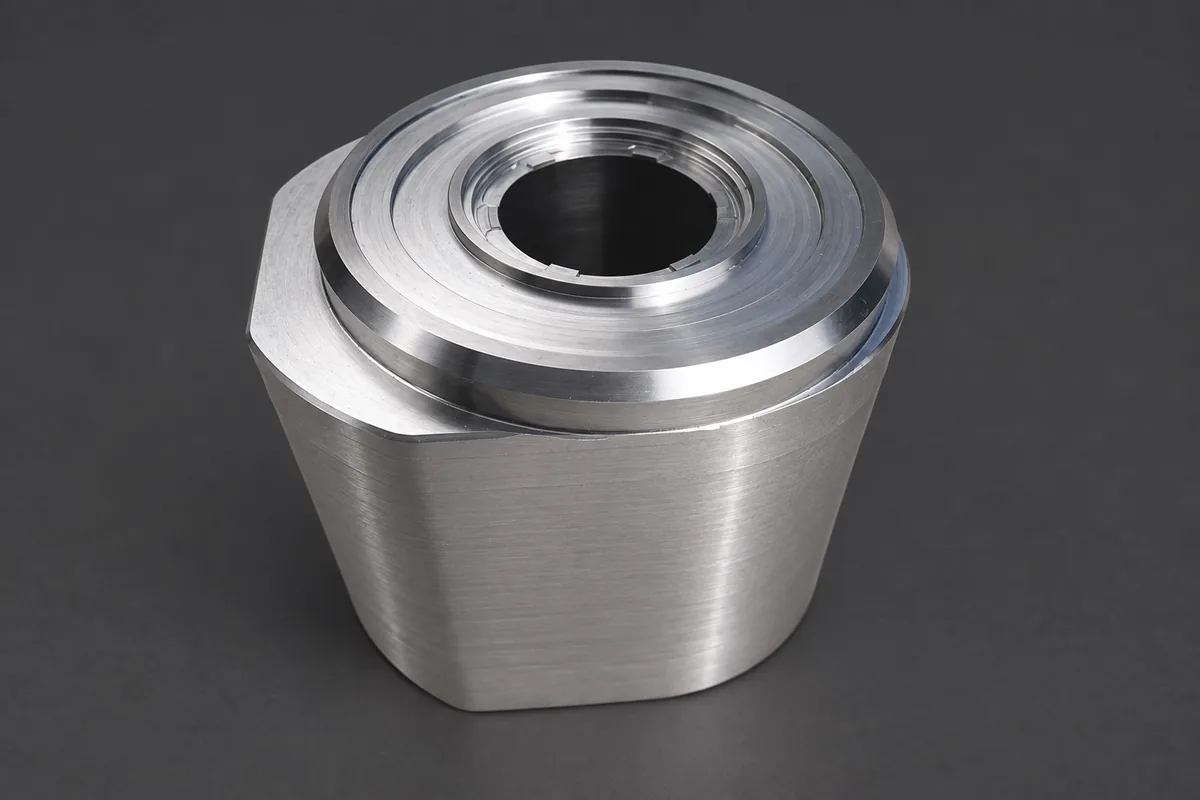
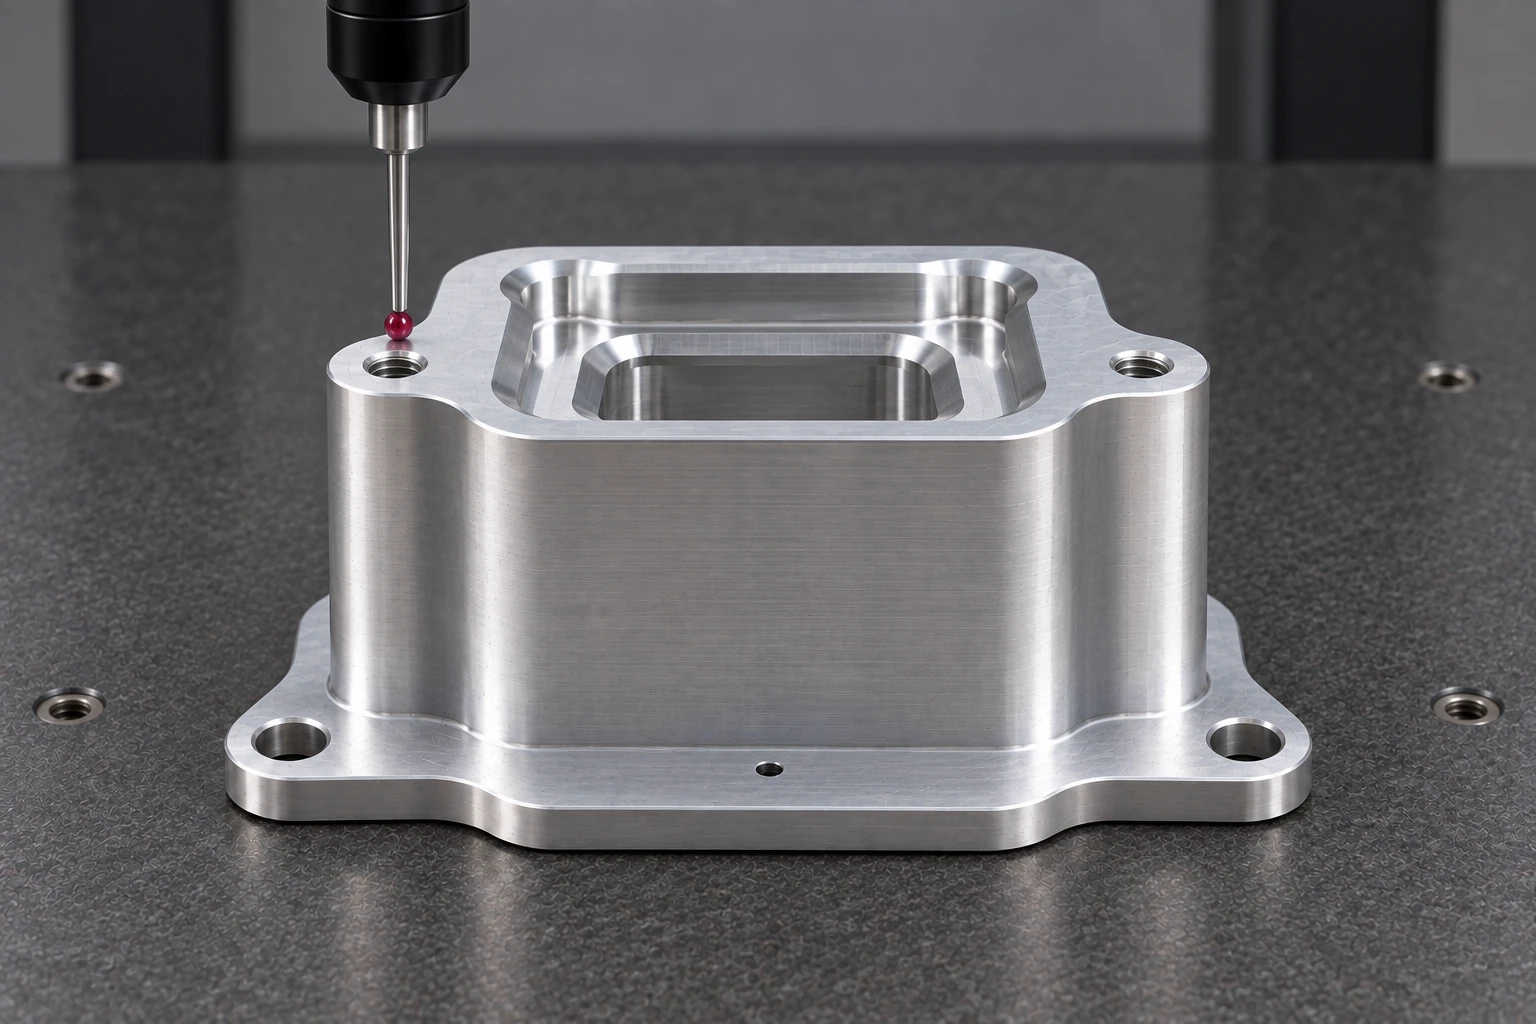
Every completed part is inspected against your drawing. CMMs, optical measurement, optical comparator inspection and calibrated hand tools verify all dimensions. Complex geometries and tight tolerances are verified by CMM, with automatic probe-head rotation, before sign-off.
Documentation & Ship
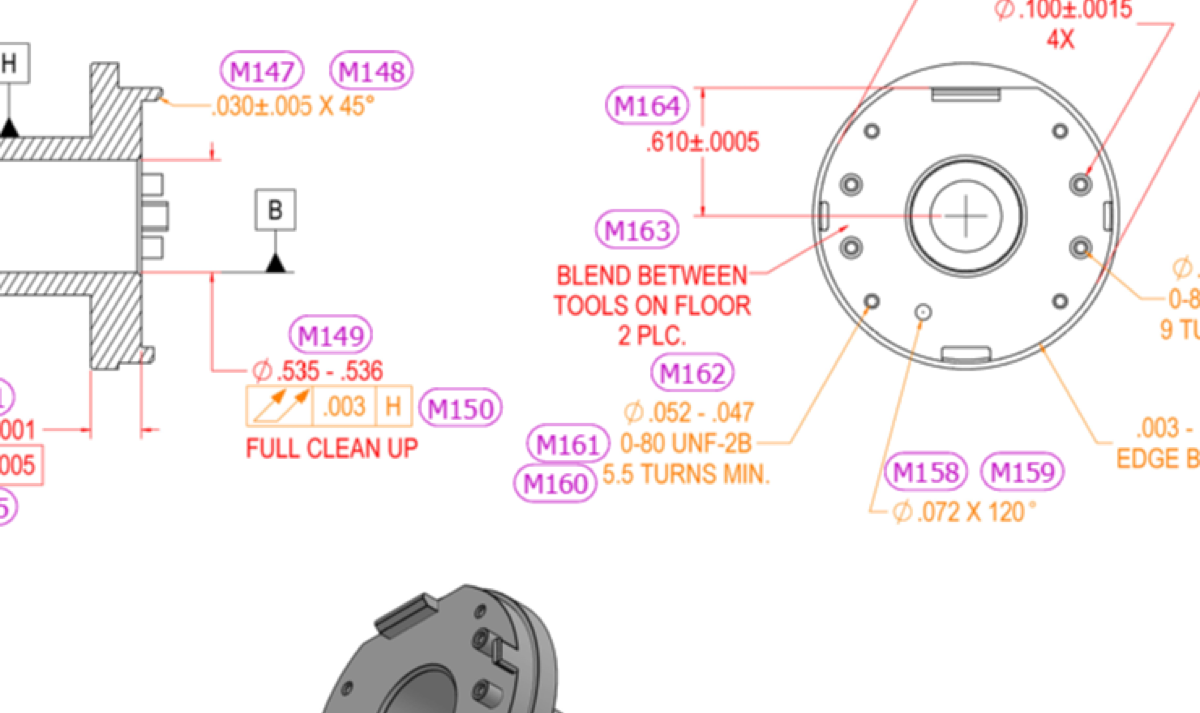
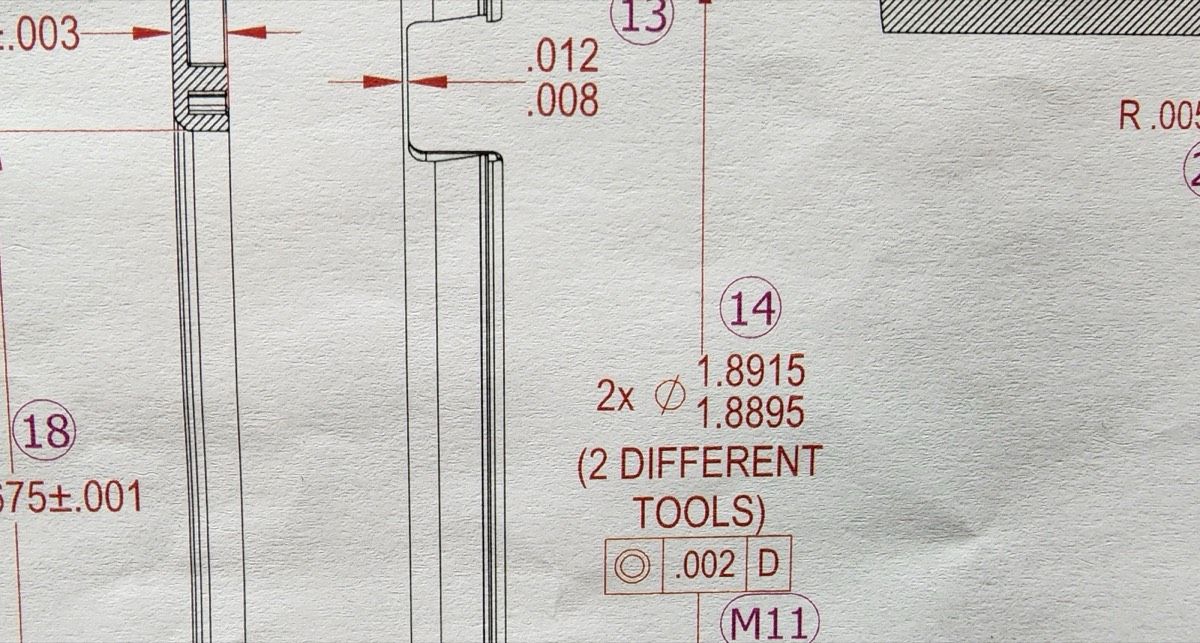
Every critical dimension is ballooned and verified against your drawing. Full first-article inspection reports provided on request. Parts are cleaned, packaged, and shipped with documentation — ready for your assembly line.
Inspection Equipment
Precision metrology tools that back up every measurement
Scanning CMM volume up to 700 × 1000 × 660 mm. Automatic probe-head rotation; GD&T and first-article reports.
CMMNon-contact measurement of about 99 features in seconds, for fast in-process checks on small parts.
OpticalSub-micron Z resolution for area roughness, flatness and profile verification.
Surface16" screen for profile, contour, and edge inspection. Verifies thread forms, radii, and complex profiles that calipers can't catch.
ProfileVerifies material hardness after partner heat treat and confirms incoming stock meets spec.
HardnessDigital height gauges on calibrated Grade A granite plates, plus pin and thread gauges, for sub-thousandth height and step measurements.
MeasurementTolerances We Hold
Default for non-critical dimensions unless otherwise specified on the drawing.
Routinely held on critical features. Our bread and butter for precision work.
Achievable on critical features with CMM-verified inspection and controlled processes.

Our shop runs on ProShop ERP — a manufacturing system built for precision shops. Job tracking, quality documentation, material traceability, and inspection records are managed in real time, giving us the records aerospace, medical, defense, and semiconductor buyers expect.
Learn more about our shop