Engineering library

Engineering · Process selection

Choosing the right process.

A practical guide to routing aerospace, defense, and high-precision components across common manufacturing processes — 3- and 5-axis milling, CNC, Swiss, and mill-turn turning, wire EDM, and surface grinding. Set your geometry, material, and volume constraints below to see which setups fit.

Visual routing engine

Process decision tree.

Hover a decision node to trace its routing branch. Click any process leaf (the colored endpoints) to highlight its capability card in the matrix below.

Part geometry?Rotational / RoundPrismatic / 3DHardened / Sharp-cornerSWISS CNC≤ 32mm barCNC LATHEShafts, OD / IDTURN-MILLDone-in-one3-AXIS MILLPrismatic 2.5D5-AXIS MILLComplex contoursWIRE EDMThru-cut, sharpGRINDINGFlat / parallel

Interactive configurator

Part requirement compiler.

Set your part's geometry, material, volume, and tolerance below. Candidate processes stay lit; availability and feasibility require review.

▸ Metallurgical note: EDM requires an electrically conductive workpiece. Hardened tool steels are best finished by wire EDM or surface grinding after heat-treat, where cutters can no longer hold size.
Active constraints: 7 of 7 reference processes matching

Process matrix

In-house capability detail.

precision tolerance

01

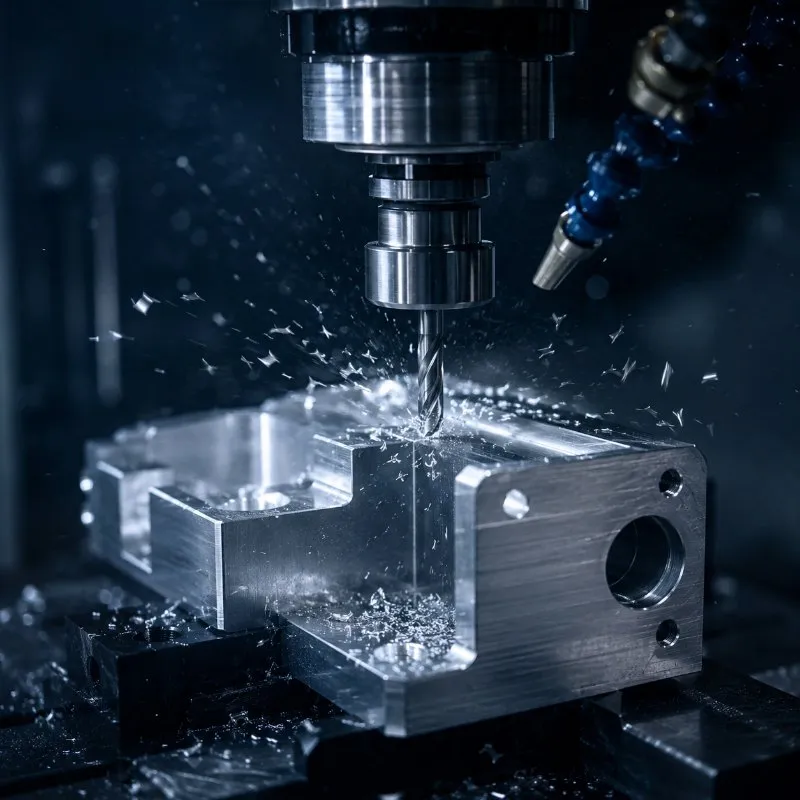
3-axis CNC milling

Signature features

  • Pockets & bossesOpen pockets, steps, and bosses milled from one face.
  • Holes & boresDrilled and bored holes normal to the face, reamed to size.
  • Slots & keywaysStraight slots, keyways, and flat faces in a single setup.
Work envelope
Up to 64″ × 32″ × 30″ on our large-format vertical mills
Tolerance limits
0.001″ standard, 0.0002″ best
Surface finish
32—125 µin Ra
Cost structure
Lowest setup cost; cycle scales with feature count

Workhorse for box-like and plate-style parts.

Typical parts
  • Mounting brackets
  • Base plates
  • Housings & enclosures
  • Manifold blocks
  • Clamps & fixtures
ultra tolerance

02

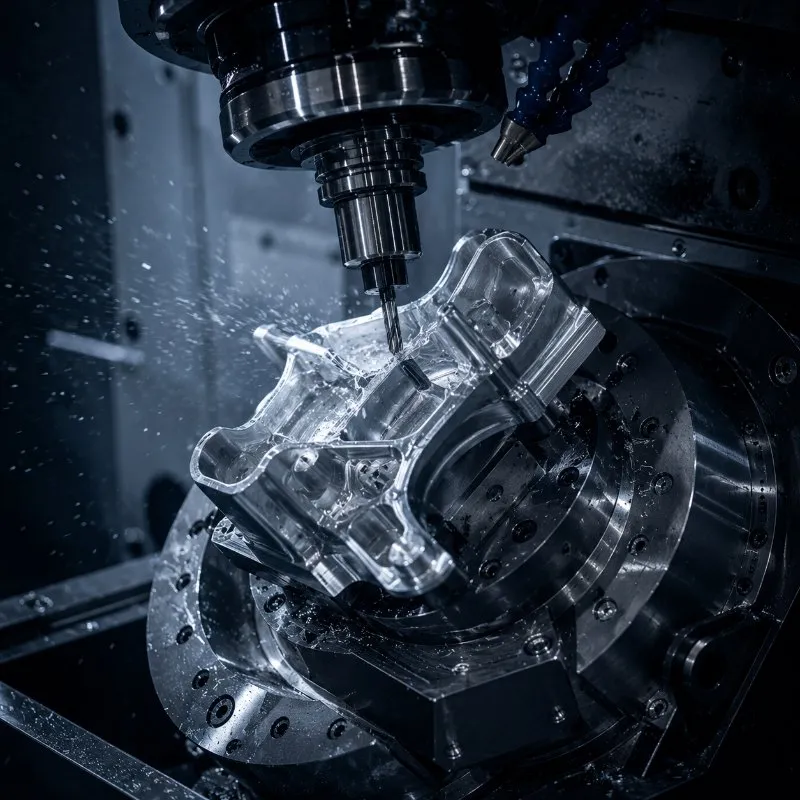
5-axis CNC milling

Signature features

  • UndercutsReach under overhangs by tilting the part — no special tooling.
  • Compound-angle holesHoles on compound angles drilled true in one setup.
  • Sculpted contoursBlended 3D surfaces: impellers, vanes, aero structures.
Work envelope
Varies by machine — trunnion mills commonly run parts up to ~24″
Tolerance limits
0.001″ tight, 0.0002″ best
Surface finish
16—32 µin Ra
Cost structure
Higher hourly rate; eliminates secondary setups → often net cheaper

Holds the part once to reduce stack-up.

Typical parts
  • Aerospace structural brackets
  • Impellers & blisks
  • Contoured housings
  • Pump manifolds
  • Nozzles & cones
precision tolerance

03

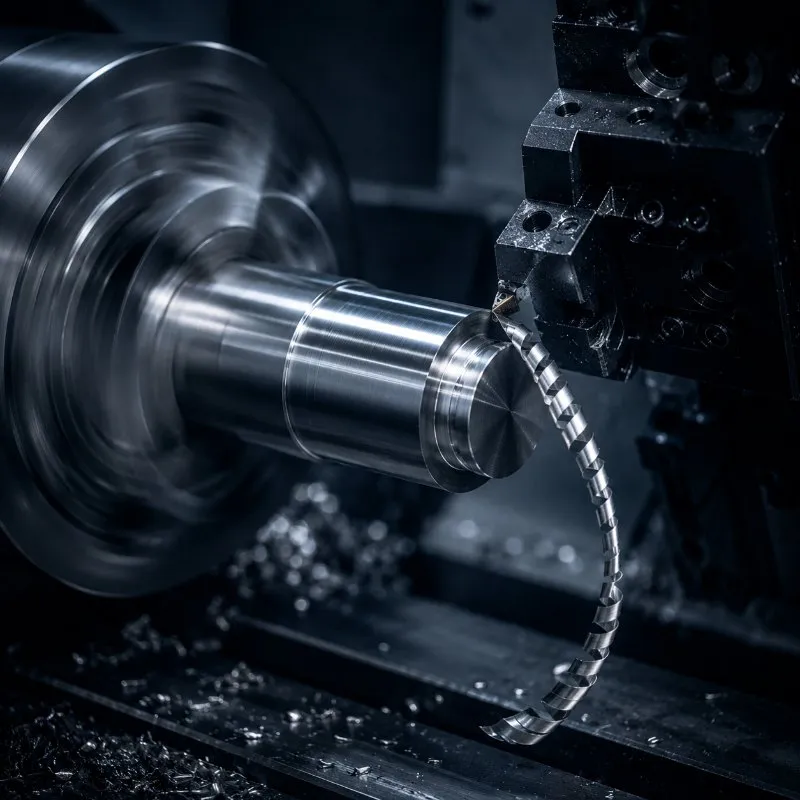
CNC turning (lathe)

Signature features

  • Concentric OD / IDOutside and inside diameters held true to one another.
  • GroovesO-ring, snap-ring, and relief grooves.
  • ThreadsSingle-point OD and ID threads.
Work envelope
Varies by lathe, chuck and bar capacity
Tolerance limits
0.001″ tight, 0.0002″ best
Surface finish
16—63 µin Ra
Cost structure
Bar-fed turning runs lights-out; very low per-part cost at volume

First choice for any rotationally symmetric part.

Typical parts
  • Shafts & pins
  • Bushings & sleeves
  • Bore housings
  • Threaded fittings
  • Flanges
ultra tolerance

04

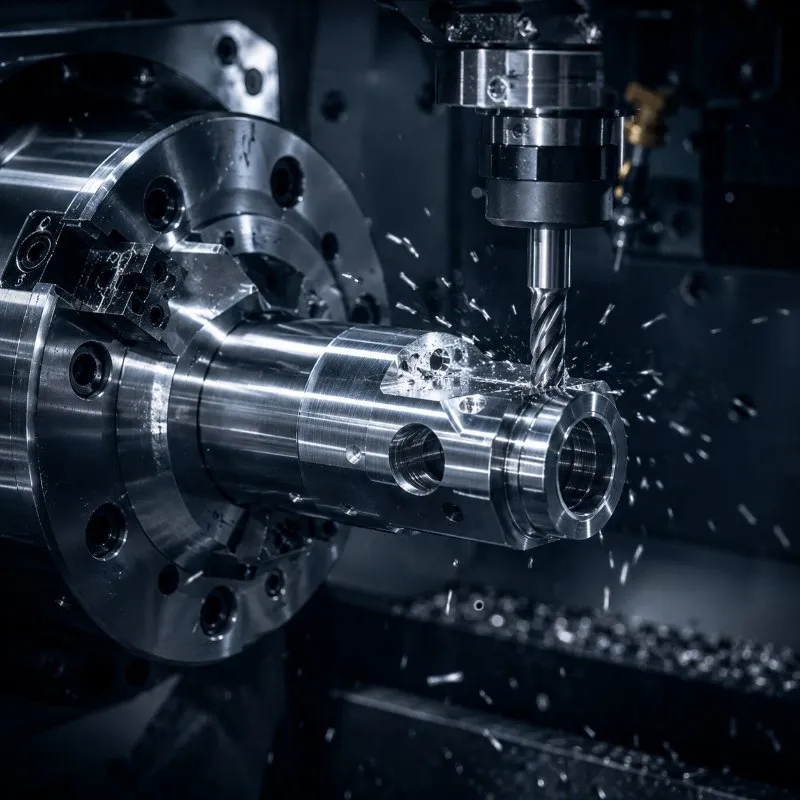
Mill-turn / multitasking

Signature features

  • Cross-holes & flatsOff-axis holes and wrench flats added without re-fixturing.
  • Concentric turn + millTurned and milled features share one datum — 0.0002″ ID-OD.
  • Threaded, done-in-oneThread, drill, and sub-spindle back-work in one cycle.
Work envelope
Varies by machine — typically bar work up to ~3″
Tolerance limits
0.001″ tight, 0.0002″ best
Surface finish
16—63 µin Ra
Cost structure
Higher rate, but collapses turn + mill + back-work into one chucking — fewer setups, no stack-up

Turning and live-tool milling in a single setup with sub-spindle back-work, so the part comes off complete.

Typical parts
  • Hydraulic & pneumatic fittings
  • Valve bodies
  • Turned-and-milled housings
  • Manifolds
  • Shafts with flats & cross-holes
ultra tolerance

05

Swiss-type CNC turning

Signature features

  • Long & slenderGuide bushing supports the bar at the cut — high L:D, no deflection.
  • Micro-threadsFine threads and knurls on small-diameter bar.
  • Cross featuresLive-tool cross-holes and flats on small parts.
Work envelope
Typically 1mm — 32mm bar diameter
Tolerance limits
0.0005″ tight, 0.0001″ best
Surface finish
16—32 µin Ra
Cost structure
Excellent for small repeat work; less suited to large or one-off parts

Sliding headstock supports the bar right at the cut, eliminating deflection on long, thin parts.

Typical parts
  • Pins & dowels
  • Bone screws
  • Connector contacts
  • Micro-fittings
  • Small stepped bushings
ultra tolerance

06

Wire EDM

Signature features

  • Sharp inside cornersInner radius to ~0.0025″ with 0.004″ wire — no cutter-radius limit.
  • Thin wallsNo cutting force, so thin-wall ratios of 100:1+ stay flat.
  • Hardened materialCuts any conductive material regardless of hardness.
Work envelope
Varies by machine — commonly ~24″ × 16″ × 12″
Tolerance limits
0.0002″ tight, 0.00008″ best
Surface finish
4—125 µin Ra (varies by pass; 4 µin best, multi-pass skim)
Cost structure
Slow process; used selectively for what conventional milling can't do

Cuts any electrically conductive material regardless of hardness — square internal corners, true profile tolerance.

Typical parts
  • Punch & die details
  • Splines & gears
  • Collets
  • Hardened inserts
  • Sharp-corner profiles
ultra tolerance

07

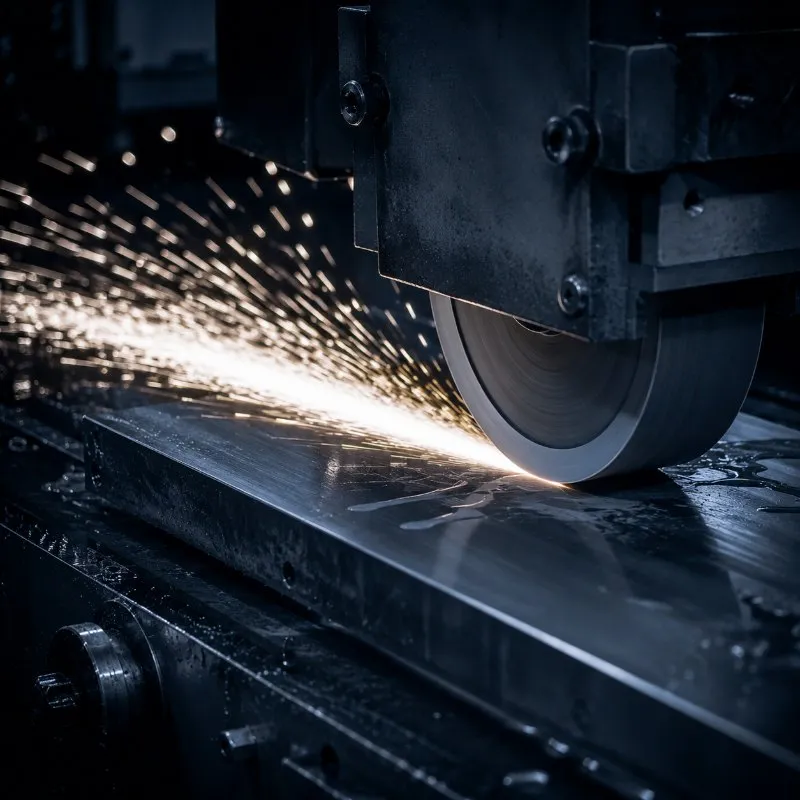
Surface grinding

Signature features

  • Flat & parallelHigh-flatness, high-parallelism faces to 0.0001″.
  • Precise thicknessPlate thickness held across the whole face.
  • Post-heat-treatFinishes hardened parts after HT, where cutters can't hold size.
Work envelope
Varies by grinder — small-chuck machines ~6″ × 12″
Tolerance limits
0.0001″ tight
Surface finish
8—32 µin Ra
Cost structure
Secondary operation; typically scoped per finished face

For high-flatness, high-parallelism faces — and to finish hardened materials after heat treat, where cutters can no longer hold size.

Typical parts
  • Hardened die plates
  • Parallels & gauge-class blocks
  • Sealing faces
  • Bearing-class flats
  • Post-heat-treat datums

Combined operations

Sequence routing logic.

Most precision components need more than one operation. Routing them across sequences — minimizing re-fixturing, matching heat-treat cycles, and finishing after hardening — is what holds the final tolerance. Confirm the available machining, inspection and outside-processing scope with your supplier before finalizing a routing.

5-Axis Mill ➔ Wire EDM ➔ Surface Grind

Machine the 3D profile on a 5-axis mill, slice hardened through-features and square internal corners on the wire EDM, then finish-grind datums flat and parallel after heat-treat.

Turn ➔ Live-Tool Mill ➔ Bead Blast

Bar-feed and turn on a live-tool lathe, add cross-holes and flats with live tooling in the same setup, then a uniform glass-bead finish in a suitable bead-blast cabinet.

Swiss Turn ➔ Deburr ➔ Passivate

Run small-diameter production parts on a Swiss-type lathe, vibratory- and hand-deburr the edges, then coordinate citric passivation through a vetted partner before AS9102 first-article inspection.

Engineering reference

Technical cheat sheets.

Shop-floor references for design engineers — surface-finish capability by process, and how tightening tolerance drives cost. Use them to sanity-check callouts before releasing drawings.

Surface roughness (Ra) capability spectrum

Surface roughness (Ra) describes the average height of microscopic peaks and valleys on a machined face. Standard milling runs comfortably between 32 and 125 µin; a mirror-class finish under 8 µin post-hardening calls for precision surface grinding or a fine wire-EDM skim pass.

Surface Grinding
8 Ra32 Ra
5-Axis CNC Milling
16 Ra32 Ra
Swiss CNC Turning
16 Ra32 Ra
CNC Lathe Turning
16 Ra63 Ra
Mill-Turn (turn-mill)
16 Ra63 Ra
3-Axis CNC Milling
32 Ra125 Ra
Wire EDM
4 Ra125 Ra
4 µin8 µin16 µin32 µin63 µin125 µin

Strict physical boundaries

Review machining constraints before design release.

  • EDM white layer: Wire EDM leaves a thin, stressed recast layer. For fatigue-critical parts a routing may add a low-power skim pass or call it out for removal so no micro-cracks remain.
  • Heat-treat distortion: Hardened parts move during heat treat. A routing may leave grind stock on datums and finish-grind after HT to hold flatness and parallelism to 0.0001″.
  • Thin-wall deflection: Walls under ~0.020″ flex under tool pressure. Possible approaches include sacrificial tabs, climb-finishing passes, and stress-relief between roughing and finishing.
  • Superalloy work hardening: Inconel and titanium work-harden if the tool dwells. Constant chip load, sharp coated tooling, and rigid workholding keep the cut moving.
  • Deep-pocket aspect ratio: Pockets beyond ~4× tool diameter need step-downs, high-helix tooling, and through-spindle coolant to evacuate chips and avoid recutting.

Have a part that needs to be made right?

Tell us about your part and we'll get back to you promptly. Aerospace, medical, defense, and semiconductor production work welcome.Email CAD models and drawings to sales@digitalmachine.com, including ITAR, EAR, CUI and AS9100 work. Keep controlled technical data out of web forms.

First articles through full production runs

Call NowGet a Quote